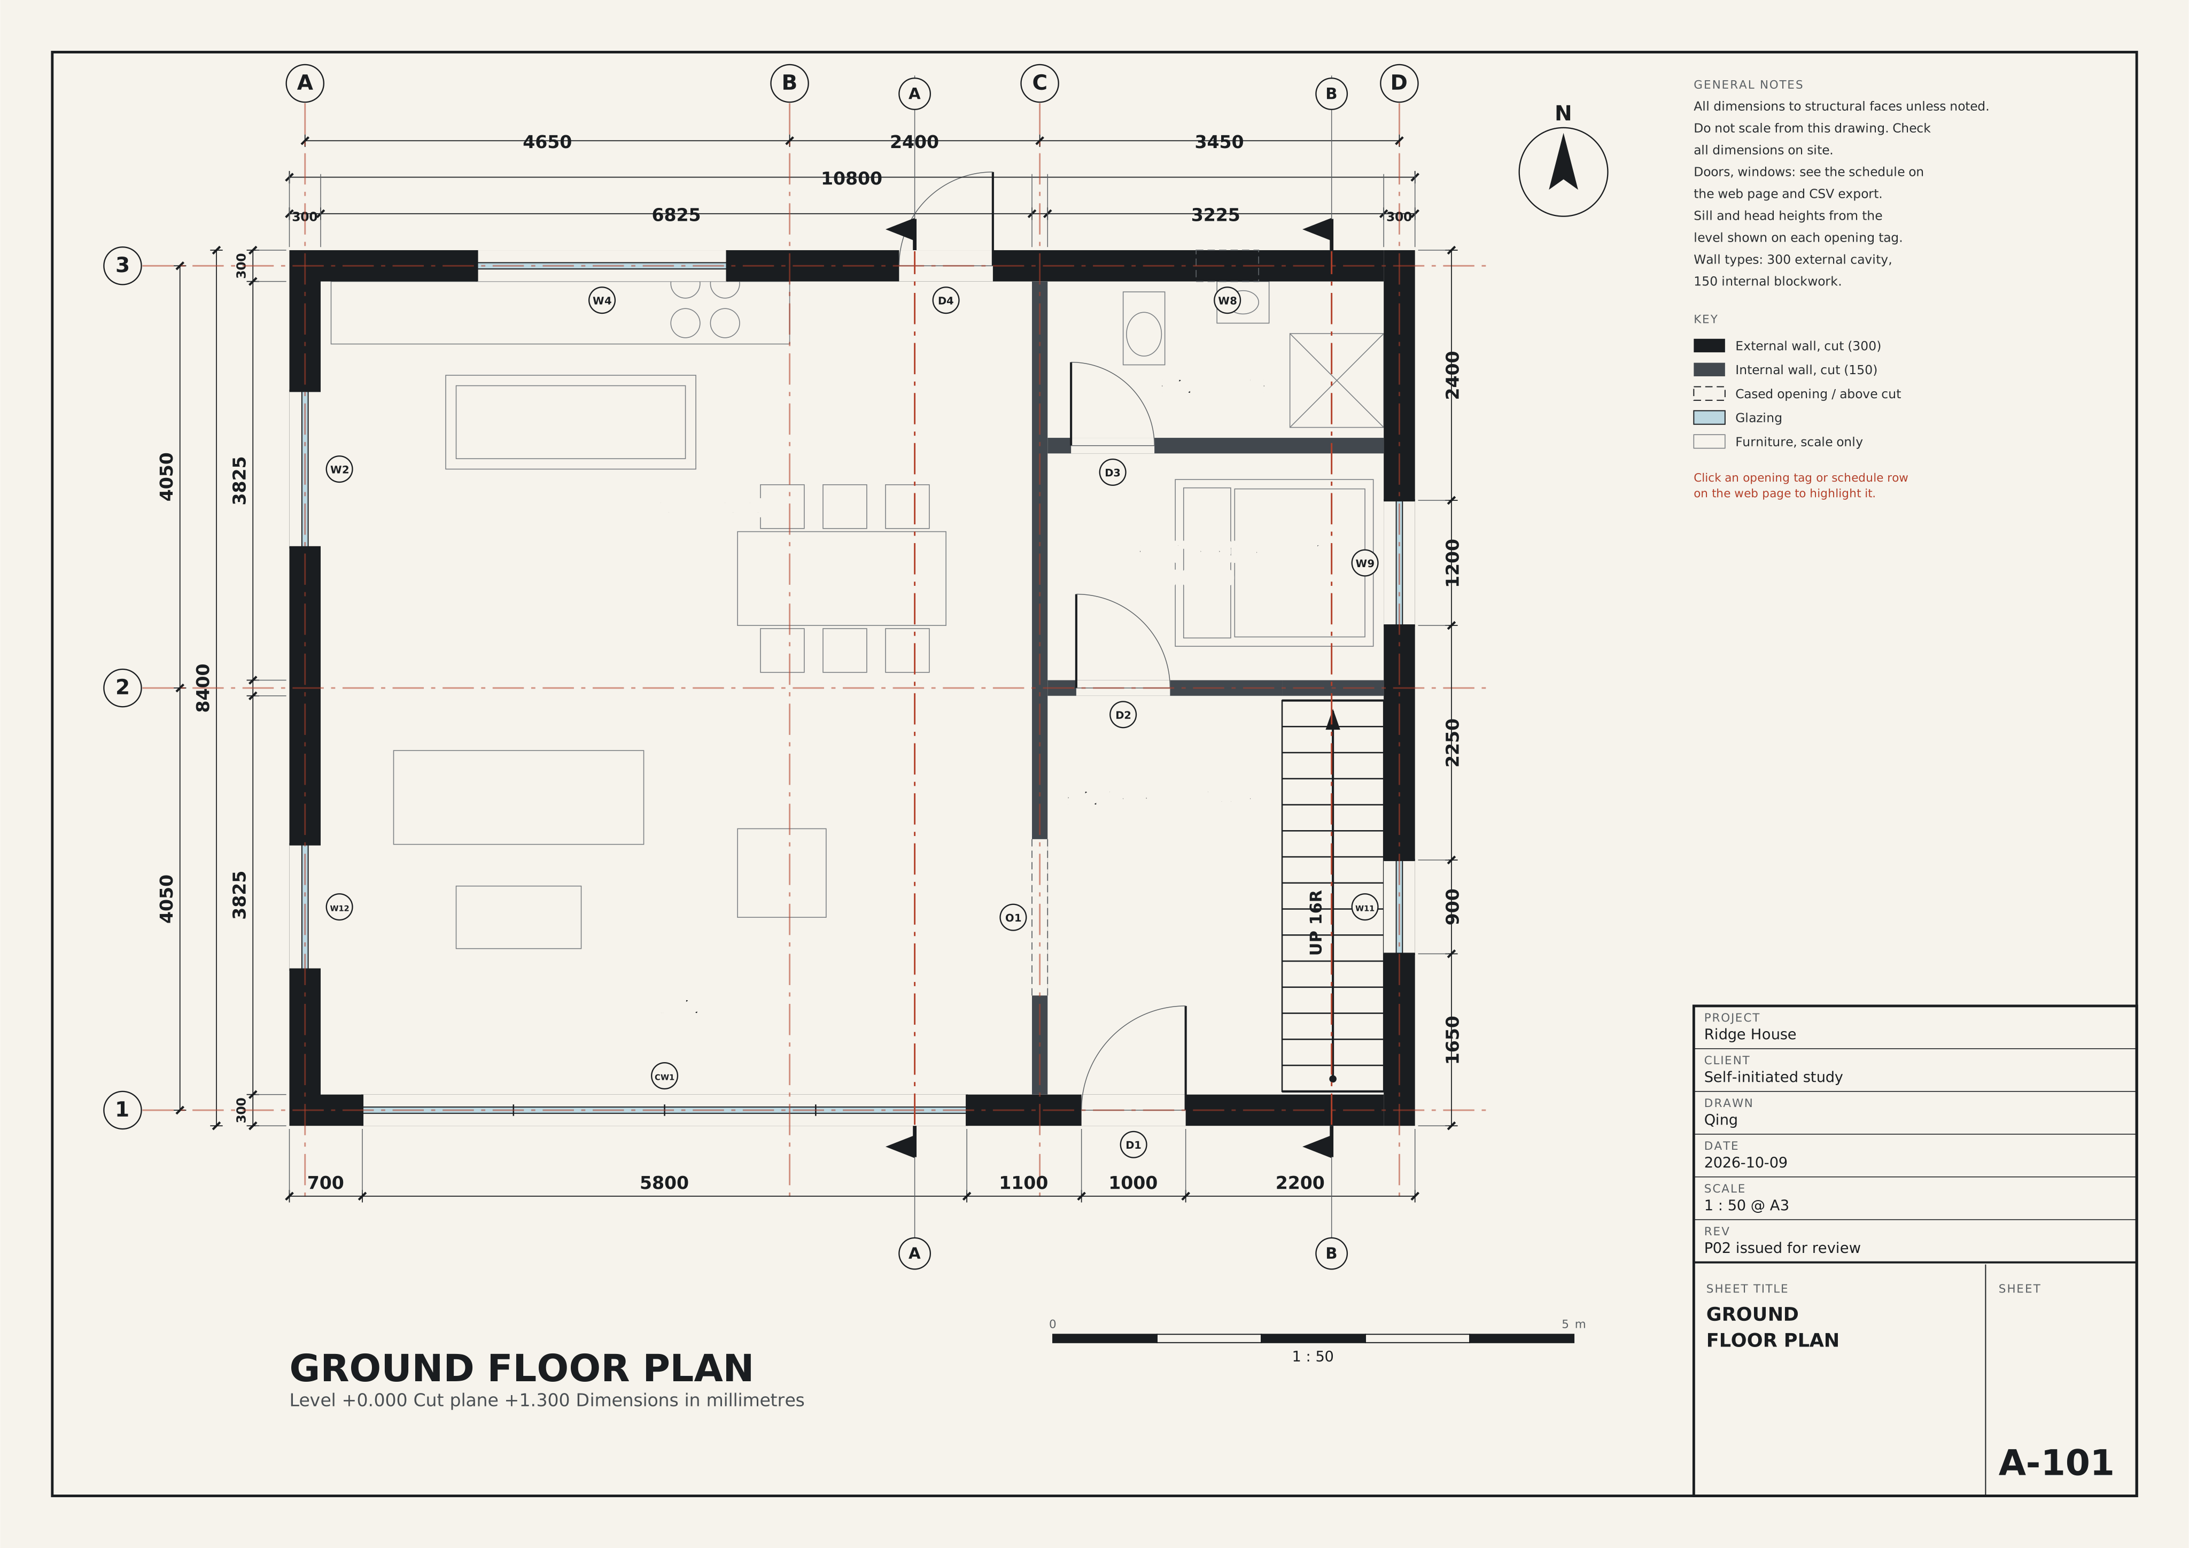
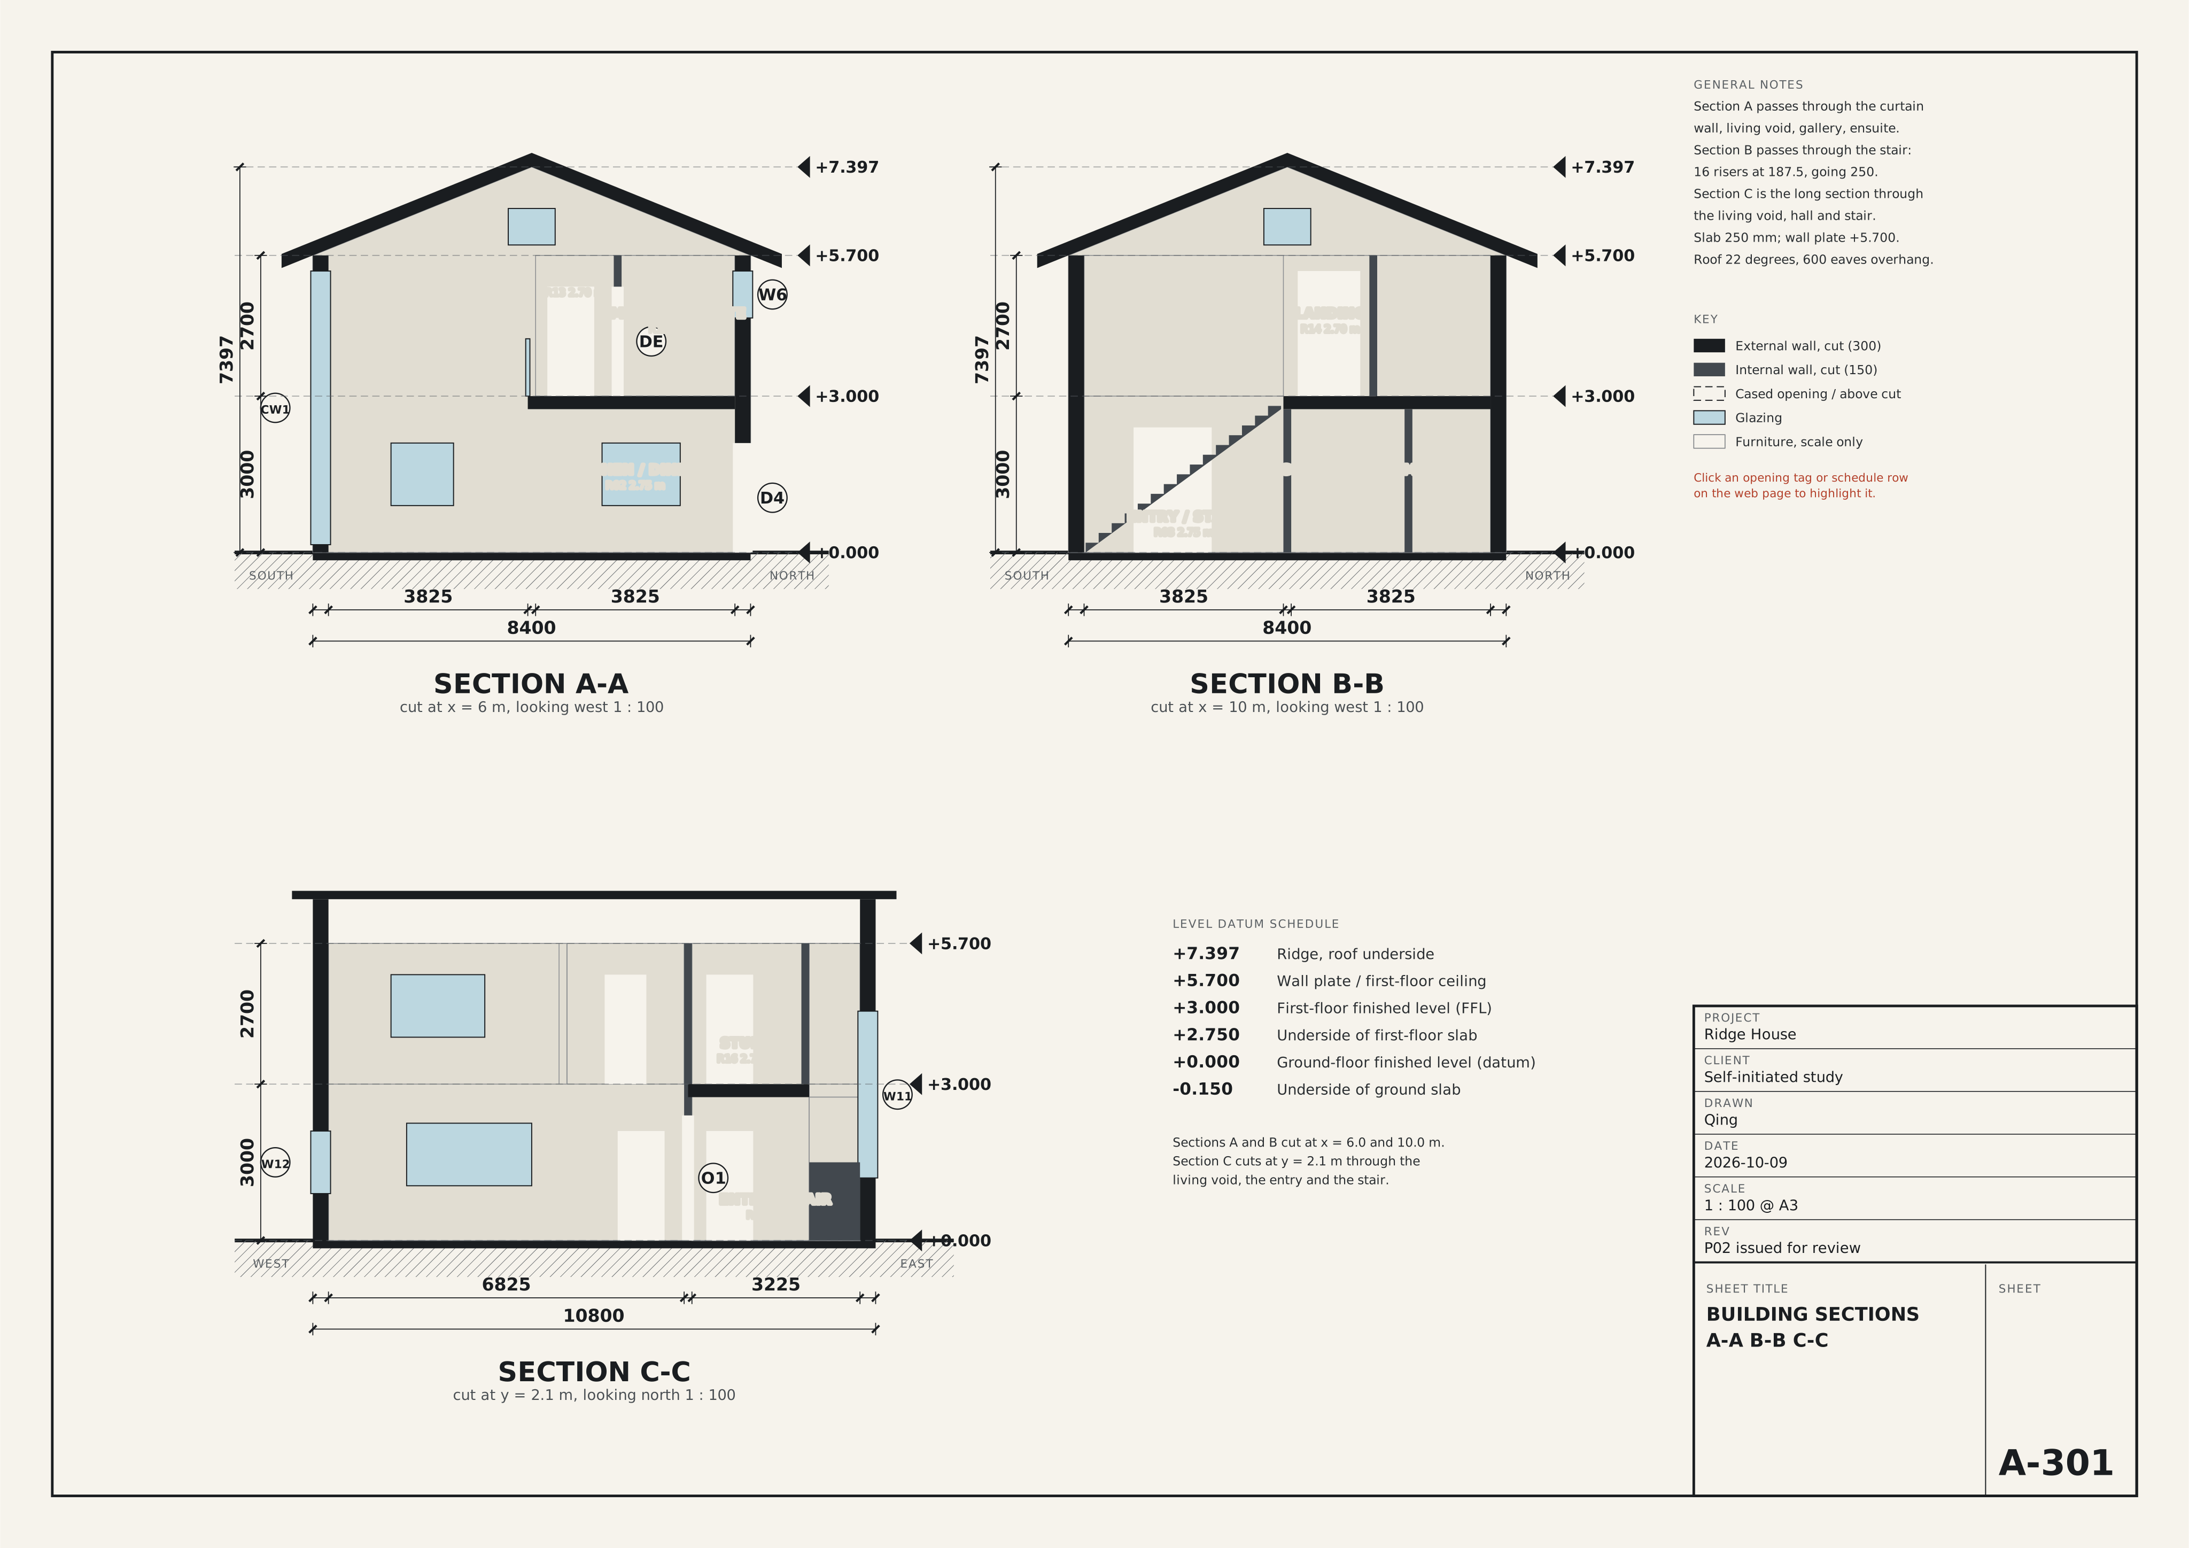
| Pass | Plan chain along X closes to overall width | 300 + 6825 + 150 + 3225 + 300 = 10800 (overall 10800) | A-101 |
| Pass | Plan chain along Y closes to overall depth | 300 + 3825 + 150 + 3825 + 300 = 8400 (overall 8400) | A-101 |
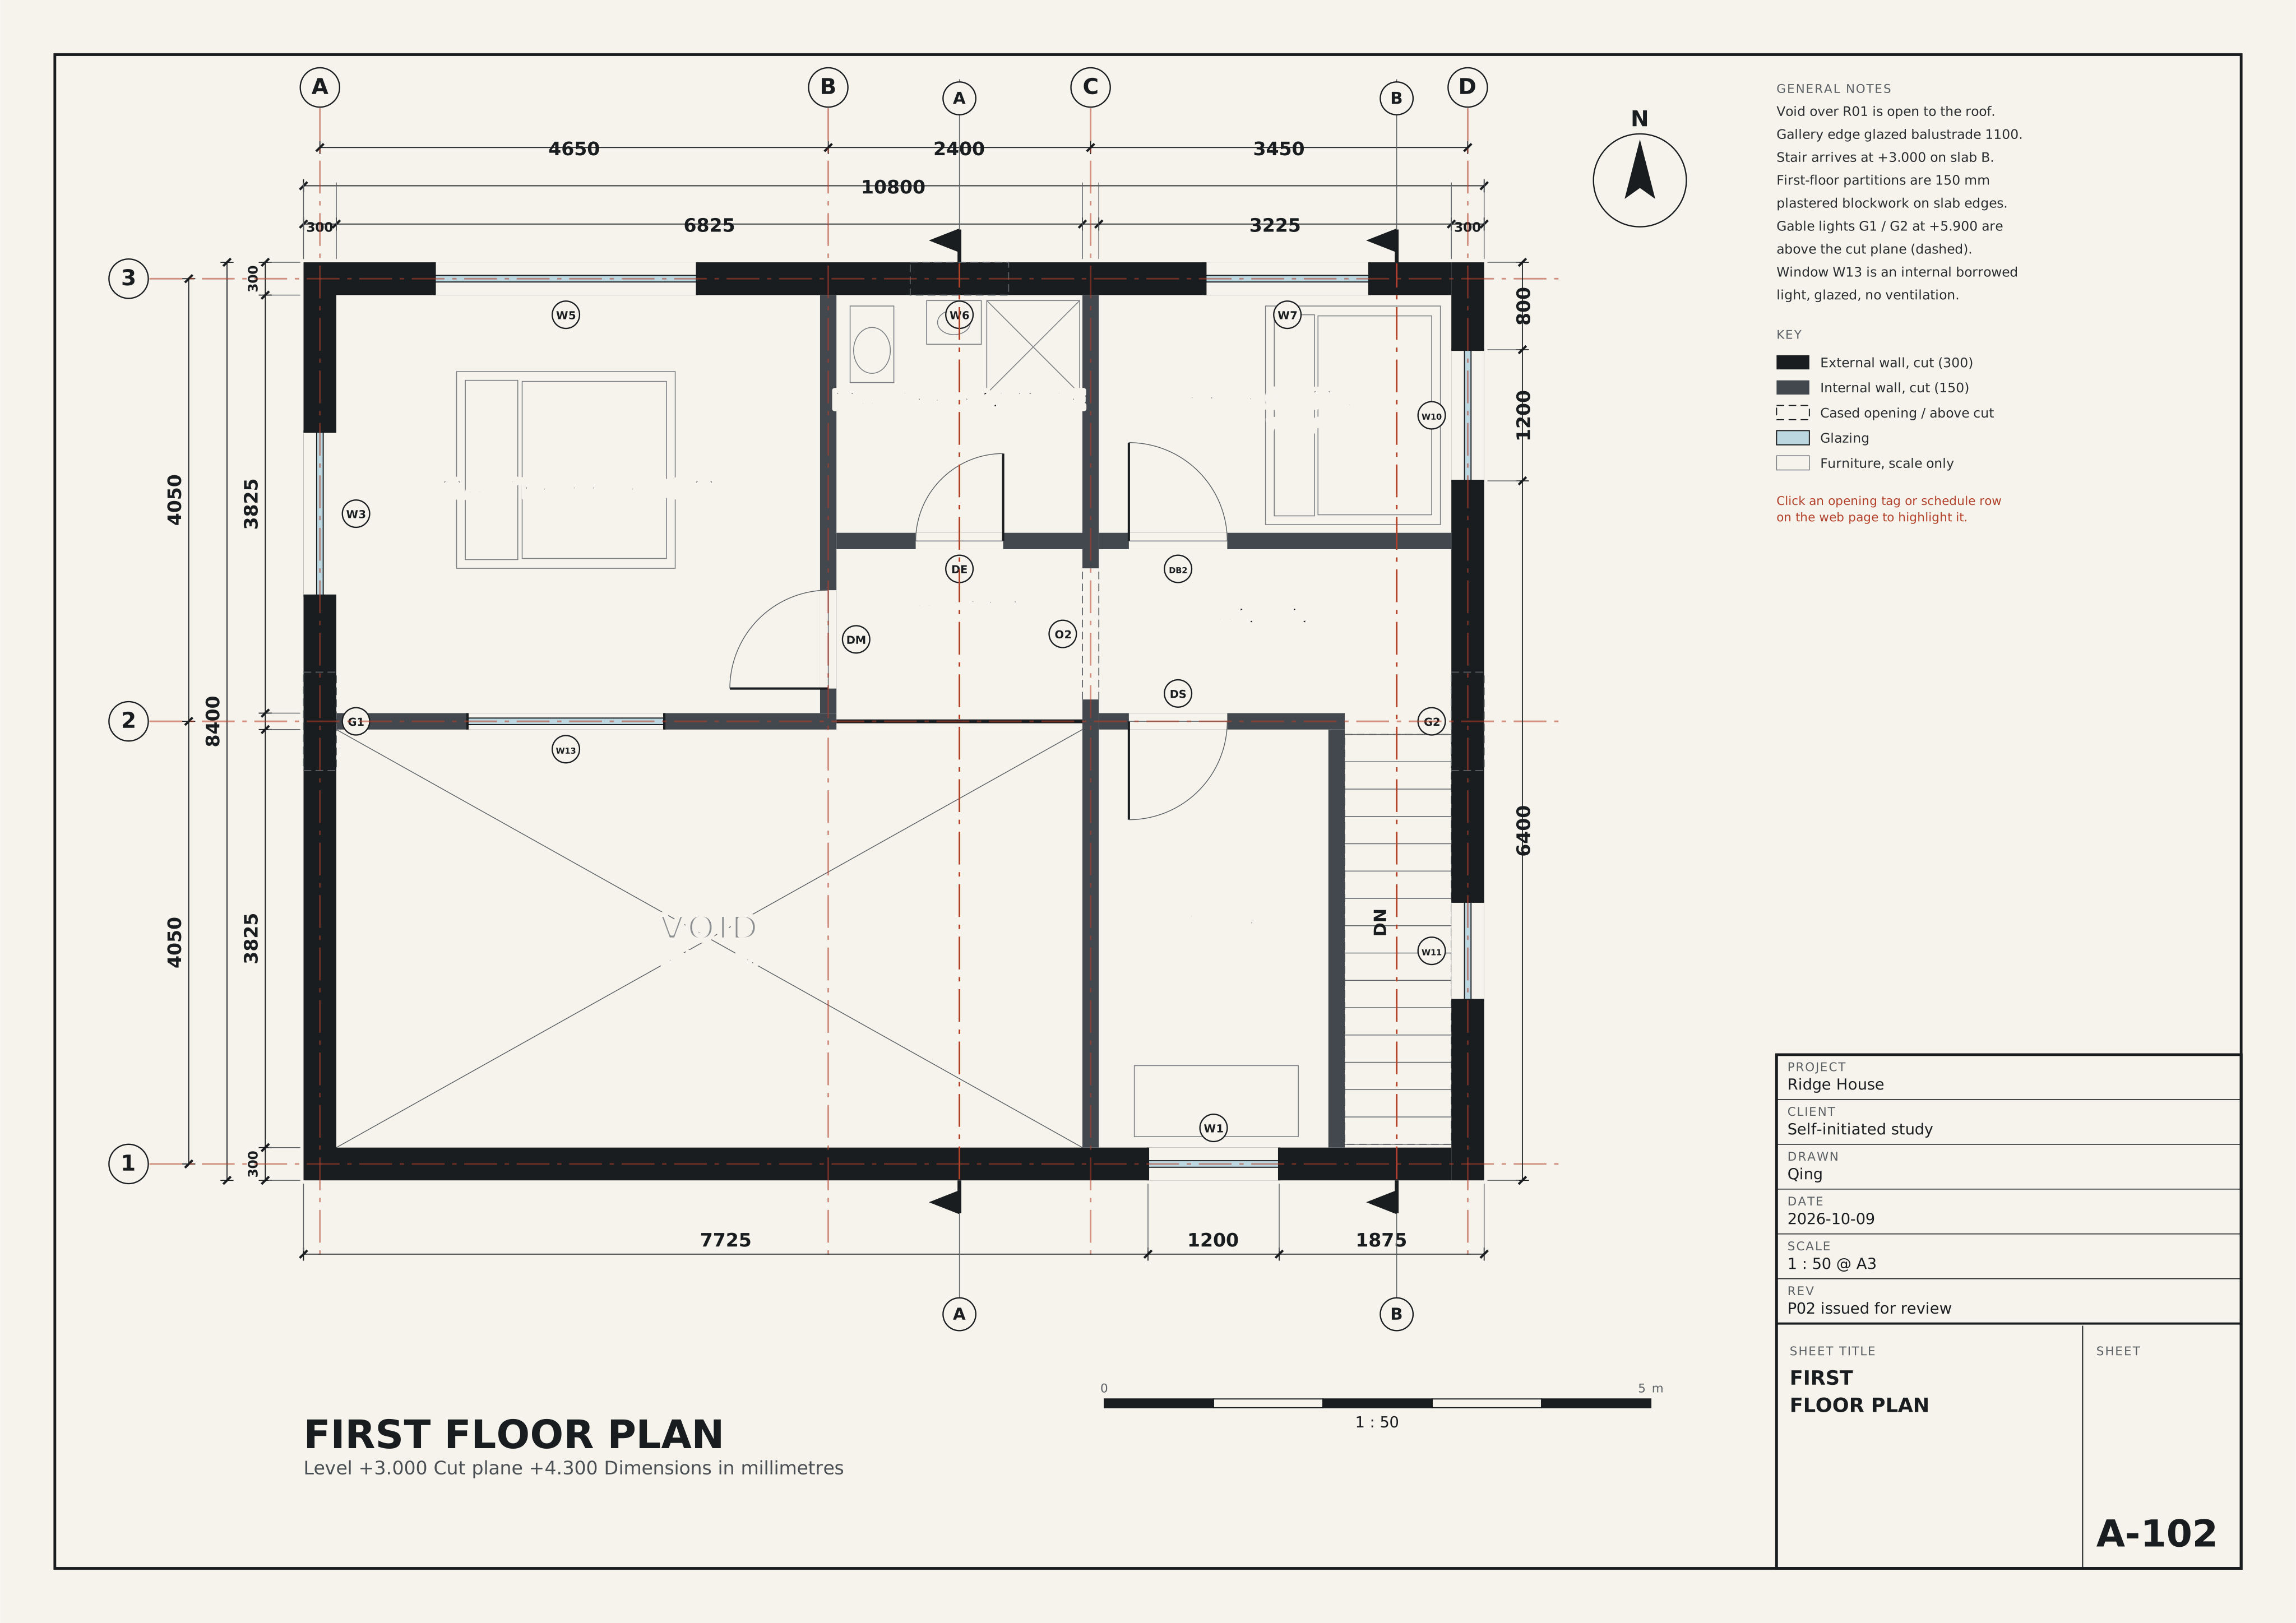
| Note | First-floor partitions stacking on ground-floor walls | 1 of 5 stack directly; the rest sit on the 250 slab | A-102 |
| Pass | Stair 2R + G between 550 and 700 | R 187.5 / G 250: 2R+G = 625 | A-301 |
| Pass | Stair rise 16 x R equals floor-to-floor | 16 x 187.5 = 3000 | A-301 |
| Pass | Stair top nosing clears hall north wall | Top tread ends at y = 4080; wall face at 4125 | A-101 |
| Pass | Stair clear width at least 800 | 975 mm between wall face and wall face | A-101 |
| Pass | Doors have at least 800 mm structural opening | 8 doors, narrowest 800 | Schedule |
| Pass | Door heads at least 2100 | All doors 2100 or higher | Schedule |
| Pass | Every opening sits inside its wall extent with at least 100 mm return | 26 openings checked | Schedule |
| Pass | No two openings overlap in the same wall | No overlaps | Schedule |
| Pass | Door swings clear of fixed furniture and stair | Arcs of D2, D3, DB2, DE, DM and DS tested against the layout | A-101 / A-102 |
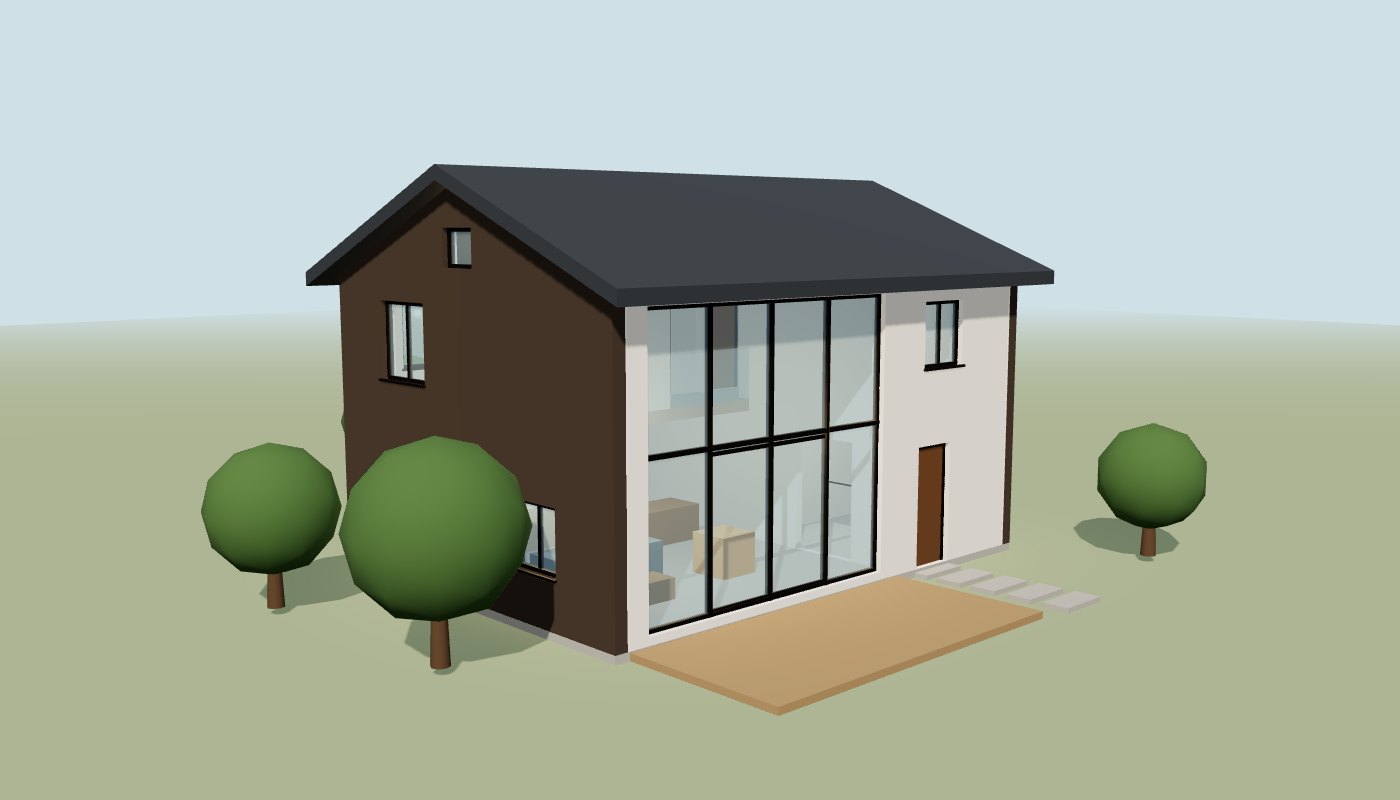
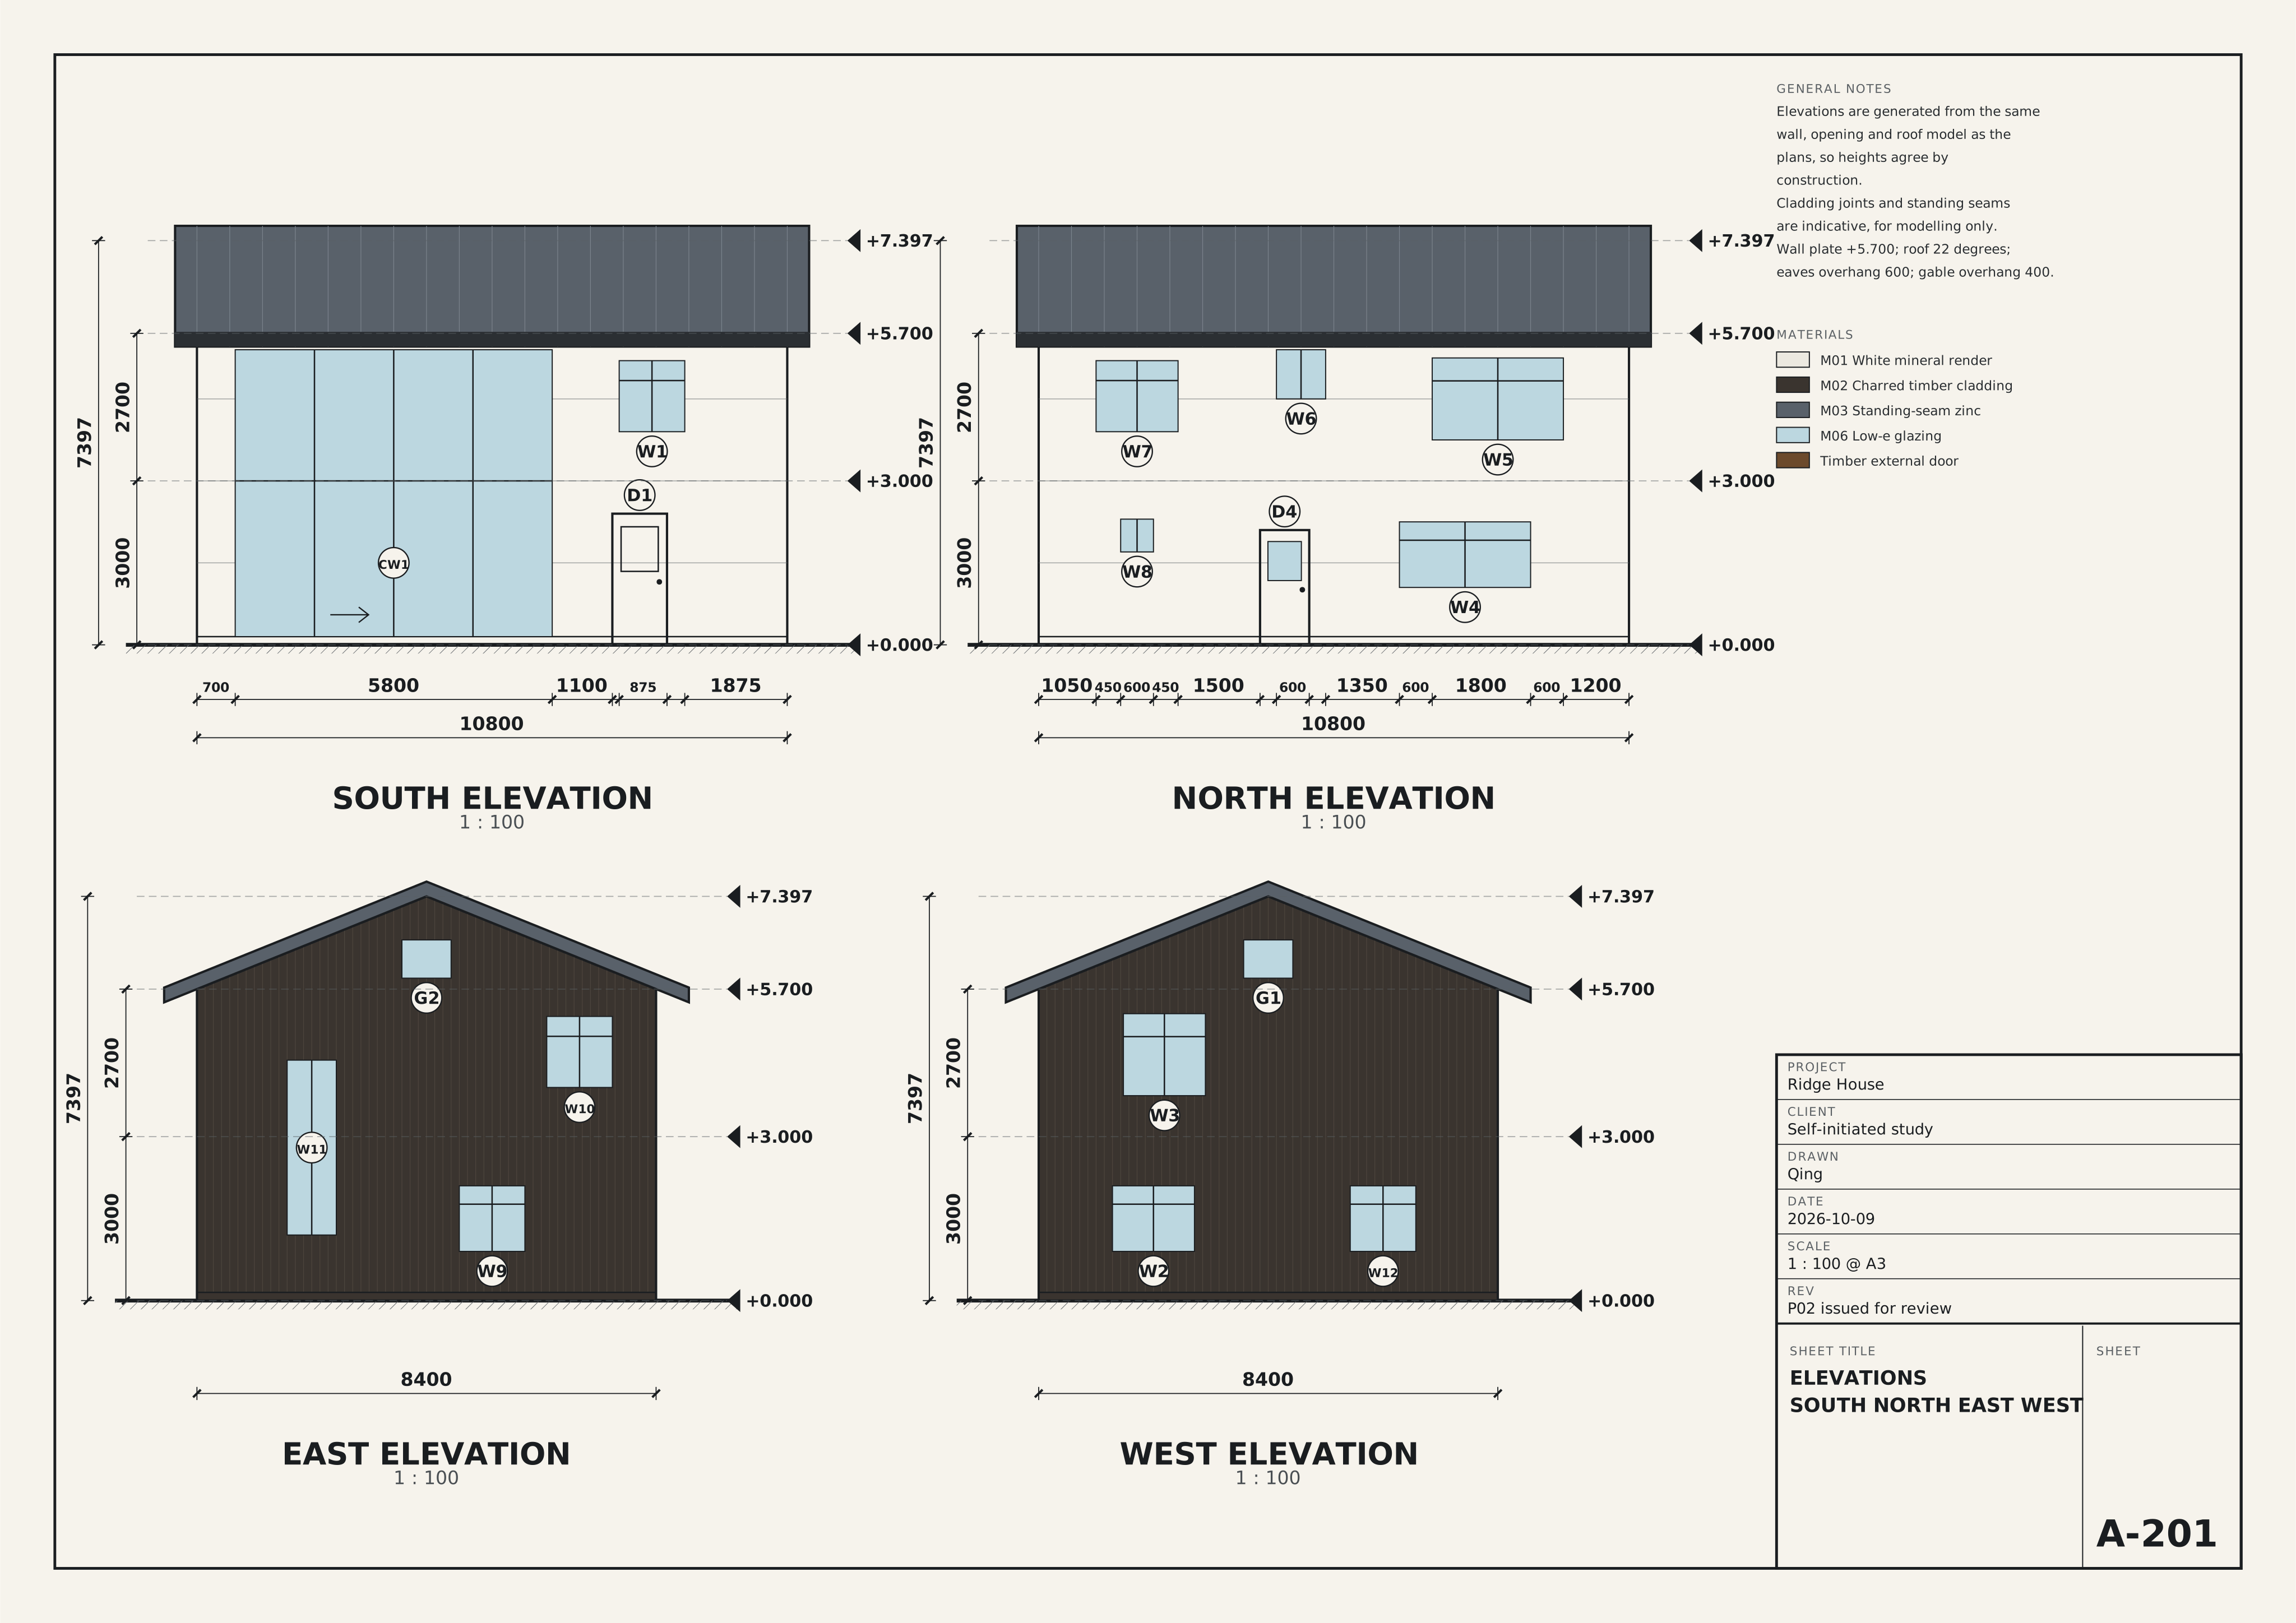
| Pass | R01 Living: glazing at least 10% of floor area | 32.52 m2 / 26.1 m2 = 125% (CW1 + W12 + G1) | Schedule |
| Pass | R02 Kitchen / Dining: glazing at least 10% of floor area | 4.68 m2 / 26.1 m2 = 18% (W2 + W4) | Schedule |
| Pass | R03 Entry / Stair: glazing at least 10% of floor area | 3.51 m2 / 12.3 m2 = 28% (G2 + W11) | Schedule |
| Pass | R04 Guest Bedroom: glazing at least 10% of floor area | 1.44 m2 / 7.0 m2 = 21% (W9) | Schedule |
| Pass | R05 Ensuite: glazing at least 5% of floor area | 0.36 m2 / 4.8 m2 = 7% (W8) | Schedule |
| Pass | R11 Master Bedroom: glazing at least 10% of floor area | 5.85 m2 / 16.9 m2 = 35% (W3 + W5) | Schedule |
| Pass | R12 Master Ensuite: glazing at least 5% of floor area | 0.81 m2 / 4.9 m2 = 17% (W6) | Schedule |
| Note | R13 Gallery: no direct glazing | Lit from the living void and curtain wall CW1 | A-201 |
| Note | R14 Landing: no direct glazing | Lit by stair slot W11 across the open stair | A-201 |
| Pass | R15 Bedroom 2: glazing at least 10% of floor area | 3.51 m2 / 7.0 m2 = 50% (W10 + W7) | Schedule |
| Pass | R16 Study: glazing at least 10% of floor area | 1.56 m2 / 8.0 m2 = 19% (W1) | Schedule |
| Pass | Roof plane passes through the wall top at both eaves | z(y=0) = 5700; ridge 7397 at y = 4200 for 22 degrees | A-301 |
| Note | Curtain wall head leaves a structural band to the roof plate | Head z = 5400; wall top 5700; band 300 mm | A-301 |